A private cinema project demands a great deal from every company involved: The architect establishes the space, the interior designer gives it character, the builder converts drawings into reality, the mechanical engineer makes the room comfortable and quiet, and the integrator brings the systems together. It requires the best efforts of an entire team to produce the desired experience.
A theater design partner enters that team with a particular responsibility: to understand how all those contributions will be realized within the cinema, then support the team in shaping them into a room that performs at the level the client expects.
That responsibility has become clearer to us over decades of designing private cinemas alongside architects, designers, builders, integrators, engineers, and specialty trades. The value of a theater designer reaches well beyond acoustics or a set of drawings. Done properly, the theater designer’s work elevates the cinema’s quality while helping every member of the project team perform more effectively.
For an integrator choosing a theater design partner, this is the standard I recommend.
The Partner Should Make the Design Team More Capable
The most important decisions affecting a private cinema are made long before anyone installs a loudspeaker. The dimensions of the room determine seating possibilities, screen size, viewing geometry, and the room proportions available for proper acoustic performance, among other things. Ceiling height must accommodate structural support, sound isolation, HVAC systems, loudspeakers, acoustic treatment, lighting, and finishes. These decisions and many more belong to several different members of the project team, making theater design a collaborative discipline from the very start.
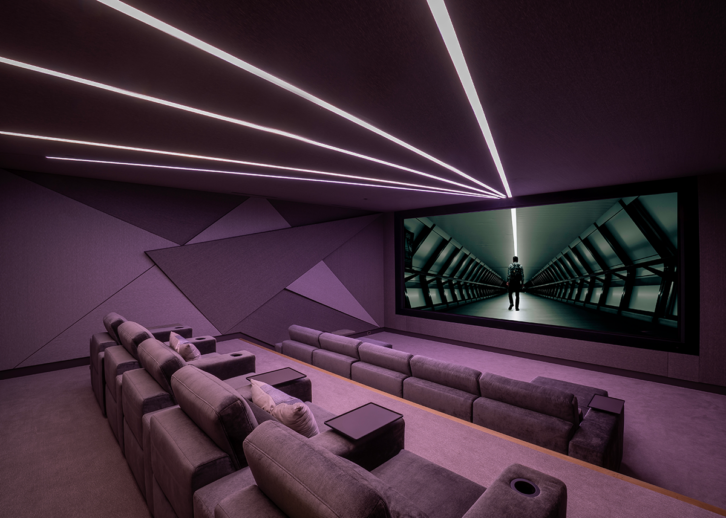
On Radiant Reveal, a private cinema we designed in Northern California, we became involved early enough to collaborate with the architect to help establish the space the cinema would require. That gave the team the volume needed to address sound isolation, sightlines, seating geometry, the requirements of a high-performance audio system, HVAC planning, infrastructure, and the architectural concept with room to work. As the design developed, extensive 3D modeling allowed architectural forms, acoustic treatments, lighting, loudspeakers, and construction details to be studied together rather than as separate layers.
That early coordination changed everything, enabling the private cinema team to create a truly spectacular result. This is typical of the contributions a theater designer should bring to a project. We know where private cinemas can be compromised and even fail because we have successfully worked through those issues before. Experience has taught us which questions need to be answered early, while the answers can still influence the design.
Early involvement gives the project team better options. The next challenge is keeping those options intact as every discipline begins adding its own requirements to the room.
The Partner Should Help Coordinate the Room
A sophisticated residence can have excellent architecture, excellent interiors, excellent engineering, and excellent technology. The cinema still depends on how those disciplines interact. The challenge often lives at those intersections.
More From Sam Cavitt: Creating a Forever Home Cinema
An architectural ceiling may have a strong visual concept while also needing to accommodate loudspeakers, lighting, sprinkler coverage, HVAC distribution, acoustic treatment, and access. A wall that looks simple on the surface may encompass a sound isolation assembly, acoustic depth, loudspeaker locations, wiring paths, and lighting details beneath the finished decorative surface. Each discipline brings legitimate requirements to the same few inches of space.
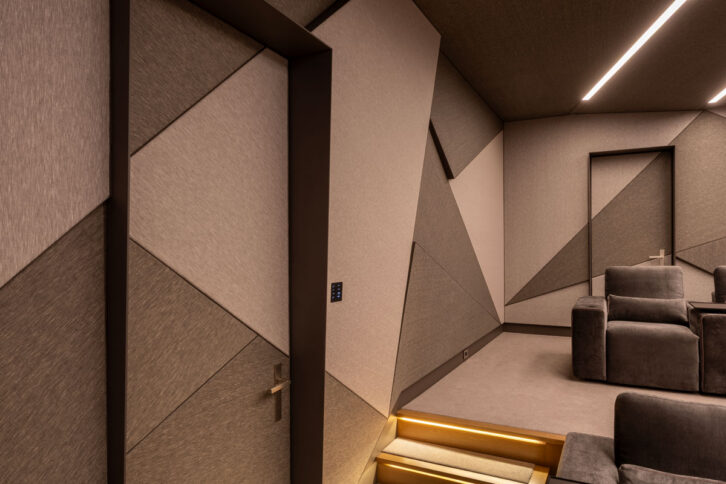
Our work on Radiant Reveal included unusually thick sound isolation doors that also formed part of the interior architecture. Acoustic detailing and finished surfaces increased their depth further. Lighting was incorporated into the doors, which meant the team also had to resolve how that lighting would maintain visual continuity through the hinge conditions. What might appear to a guest as one clean architectural gesture required several disciplines to solve the detail together.
That kind of coordination is the essence of the theater designer’s work. The role of the theater designer is to understand the performance consequences while respecting what the architect, designer, engineer, builder, and integrator are trying to accomplish. The best solution often comes from helping those people see how their work connects inside the room.
The client never sees most of that coordination. They experience it as a room in which the architecture, technology, sound, picture, and comfort perform in harmony. That coordination gives the theater designer the conditions needed to pursue the next responsibility: turning the client’s objectives into measurable performance.
The Partner Should Raise the Performance of the Cinema
Coordination creates the conditions required to deliver the desired performance goals. A theater designer should bring depth of experience in room acoustics, sound isolation, seating geometry, sightlines, loudspeaker placement, projection, HVAC noise, comfort, and the integration of those systems into the architecture.
Our experience has taught us that private cinema performance rarely comes down to one dramatic decision. It develops through many interdependent choices. Move the seating and the viewing geometry changes, and the acoustic response changes with it. Alter the screen size and projection requirements follow. Change the construction of the room and sound isolation, usable dimensions, door details, HVAC penetrations, and low-frequency behavior will all be affected.
The faceted wall architecture in Radiant Reveal illustrates how closely design and performance can be connected. Those surfaces create the visual character of the room while also participating in the acoustic environment and concealing the loudspeaker system. Their shape, depth, construction, and finish could not be resolved independently of the cinema’s performance requirements.
The theater designer must understand those relationships and know how to guide the team toward the desired experience rather than simply resolve a collection of specifications. That experience can also help an integrator have a more useful conversation with the client, one grounded in measurable performance goals, room conditions, and the experience the client wants to achieve.
Also by Sam Cavitt: Excellence by Design
When we recommend a particular acoustic strategy, sound isolation assembly, seating arrangement, projection solution, or performance level, we can explain where that recommendation came from and what the client will experience because of it. The design gives the recommendation context. That gives the integrator something particularly valuable: a clear performance rationale for the system being proposed. The conversation with the client becomes easier because the specification is connected directly to what the room is expected to deliver.
Once those performance requirements are understood, they have to be translated into information the construction team can execute.
Next month, we look at the remaining properties that a good theater design partner should have.